
Two surfaces can make a two-car driveway more practical, not more complicated. These 2 car driveway layout ideas in Wolverhampton show how a durable main area can sit alongside a contrasting block-paved border or entrance apron, provided the layout suits how you park and turn.
That mix gives you room to define parking bays, frame the frontage and introduce colour or texture while keeping the overall look cohesive. Choose combinations that suit the space available instead of treating each surface as a separate feature.
This guide explores contrasting borders, coordinated colours, ribbon layouts with planted or gravel centres, and options for 1930s semis. You’ll see what each arrangement can achieve and where it may be less suitable, so you can discuss a layout that fits your home and the way your household uses its cars.
Key Takeaways
- Use contrasting borders or an entrance apron to define the parking area and give the driveway a clear finish.
- Choose surface colours that complement your home’s brickwork and other exterior details for a more coordinated look.
- Ribbon layouts can add greenery between wheel tracks, but suit straight-in parking better than turning or parking across the drive.
- For a 1930s semi, shape the layout around the frontage and the way your household needs to park.
1. Contrasting borders and block-paved aprons
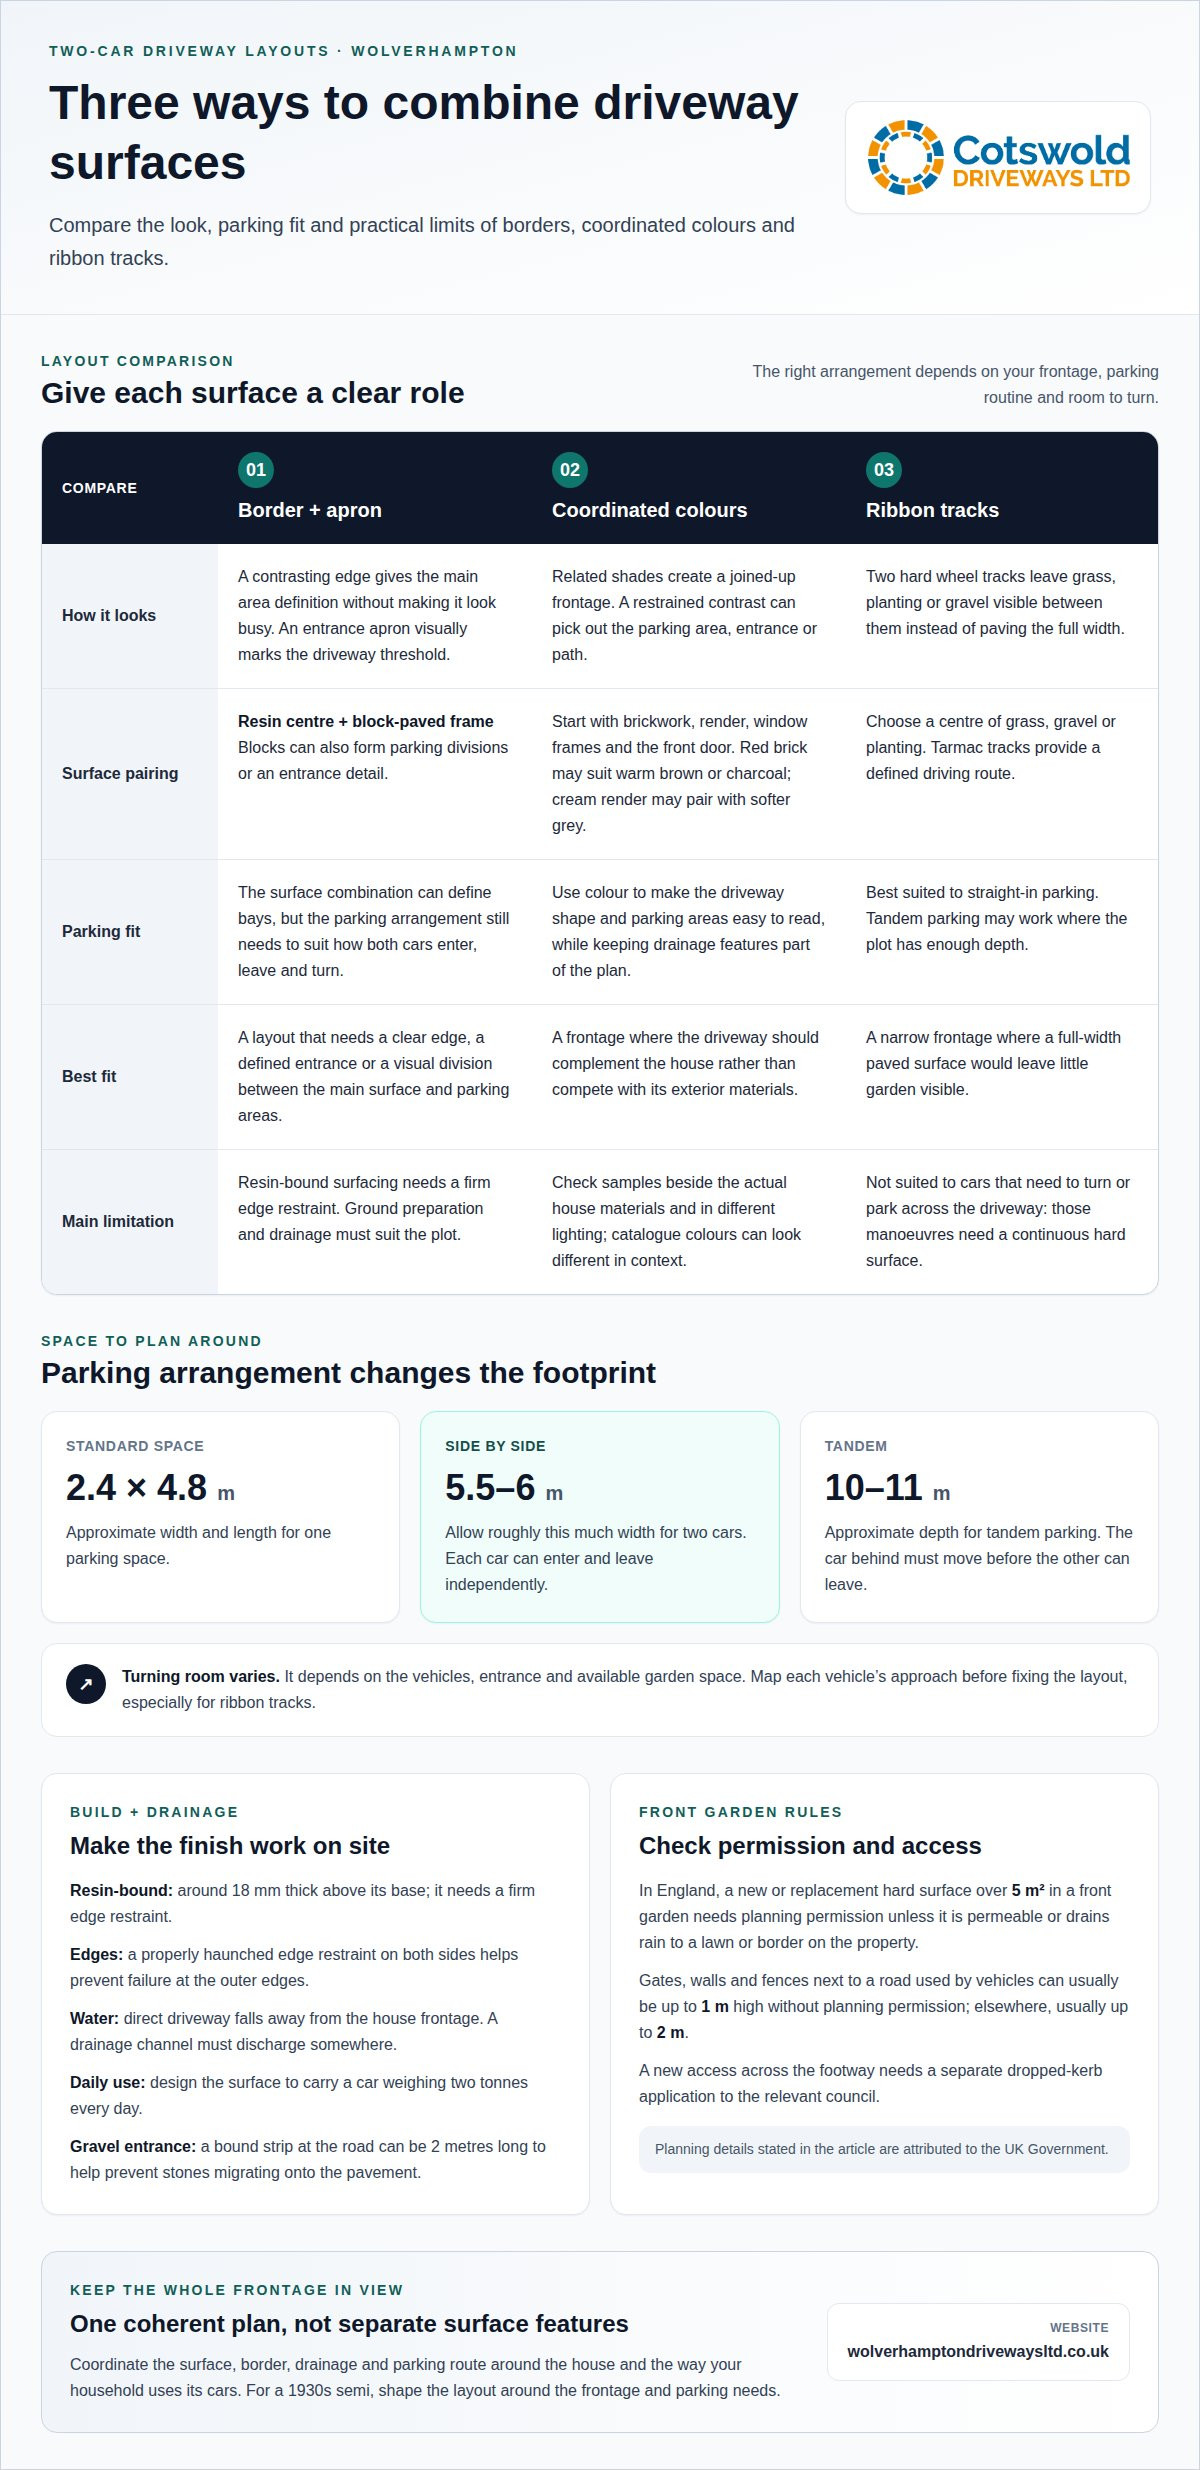
A contrasting border gives a two-car driveway a clear edge without making the main surface look busy. For example, a charcoal block-paved frame can define a lighter resin-bound centre, while a block-paved apron marks the entrance. The apron takes the turning point visually and helps distinguish the driveway from the pavement.
Resin and block paving work together when each has a clear role. Resin creates a continuous central area, while blocks form borders, parking divisions or an entrance detail. Resin-bound surfacing is around 18 mm thick above its base and needs a firm edge restraint. Block paving also suits a full driveway, with individual blocks creating a patterned finish and allowing the layout to define parking areas.
Side-by-side parking lets both cars enter and leave independently, but needs more width. Tandem parking uses less width, though the car behind must move before the other can leave. A standard parking space is about 2.4 m wide and 4.8 m long; allow roughly 5.5-6 m across for two cars side by side. Turning room depends on the vehicles, entrance and available garden space.
In England, a new or replacement hard surface over 5 square metres in a front garden needs planning permission unless it is permeable or drains rain to a lawn or border on the property, according to UK Government. Gates, walls and fences next to a road used by vehicles can usually be up to 1 metre high without planning permission; elsewhere they can usually be up to 2 metres high, according to UK Government. A new access across the footway also needs a separate dropped-kerb application to the relevant council.
For homes in Wolverhampton, Telford, Cannock and Dudley, the design should account for ground preparation and drainage rather than assume one surface suits every plot. A sound specification explains the proposed base, edges, falls and surface combinations. These details help you judge whether the finish suits your access, parking routine and turning space.
2. Surface colours matched to the house
Start with fixed features such as brickwork, render, window frames and the front door. Red brick, for example, can work well with warm brown or charcoal paving, while cream render often pairs neatly with softer grey tones. Treat these as starting points, not rules. The aim is to link the driveway visually with the house, rather than introduce a colour that competes with it.
Next, decide whether the driveway should blend in or create contrast. A dark surface can frame pale walls, while lighter blocks can soften a frontage with dark brick. For a two-car layout, use related shades for the main surface and border, with a restrained contrast to define the parking area. A coordinated palette can also distinguish the entrance, path and parking bays without relying on competing patterns.
Compare colours in context. A sample beside the actual brickwork may look different from one in a catalogue, especially in shade or artificial light. Consider how the surface looks near the house, at the road entrance and after dark. Lighting can emphasise edges and changes in level, so choose colours that make the driveway’s shape easy to read without creating a harsh visual divide.
Colour choices should also work with the practical design. Drainage falls, channels and borders need to fit the layout, rather than being added as afterthoughts that interrupt a clean pattern. For example, a simple charcoal edge can define a lighter central area while leaving drainage features visually integrated. A considered plan can carry that palette through suitable driveway surface options, with the final combination shaped around your house’s materials and frontage.
Practical details can reinforce the visual plan. For a gravel driveway, a bound surface strip at the road entrance can be two metres long to help prevent stones migrating onto the pavement. A linear drainage channel can help create a level driveway threshold, but the finished surface must remain clear of the damp proof course and the channel must discharge somewhere. Driveway falls should direct water away from the house frontage rather than back towards the brickwork.
A driveway surface should be designed to carry a car weighing two tonnes every day. A properly haunched edge restraint on both sides helps prevent a driveway surface from failing at its outer edges.
3. Two-strip ribbon driveways with planted or gravel centres
A ribbon driveway uses two hard wheel tracks with grass, planting or gravel between them. It can suit a narrow Wolverhampton frontage where a full-width paved surface would leave little garden visible. The tracks give one car a defined route from the entrance to its parking position. For two cars, a tandem arrangement may work if the plot has enough depth; allow roughly 10-11 m for tandem parking.
Ribbon layouts have a clear limitation: they do not suit cars that need to turn or park across the driveway, since those manoeuvres require a continuous hard surface. Map each vehicle’s approach before deciding where the tracks should sit. On a sloping front garden, the design must also direct rain away from the house rather than towards the brickwork.
Choose the centre material according to how you will use the space. Grass creates a softer green strip, while gravel gives a drier-looking finish without paving the full area. Planting can add colour, but keep it clear of wheel paths and turning lines. Tarmac tracks provide a defined driving surface, so their width and spacing should suit the vehicles using them, not just the view from the pavement.
Plan drainage and access alongside the planting. A permeable centre can form part of the surface design, while the tracks guide water away from the house. Leave a clear route through any gate and keep planting outside it. For a two-car household, a ribbon layout works best when cars can park one behind the other without crossing the planted or gravel centre.
Two hard wheel tracks can provide a parking route on a narrow frontage, with planting or grass between them. This leaves a visible garden feature instead of paving the full width. Set the tracks at a spacing that suits the vehicle using the driveway.
This option works best when the car can follow a defined route from the entrance to its parking position. If access requires turning or parking across the driveway, a ribbon layout will not suit that movement. Keep planting outside the vehicle’s route and consider how the fall directs rain away from the house.
4. Driveway layouts for 1930s semis
A 1930s semi’s frontage can often accommodate two or three cars if the front garden allows it. The best arrangement depends on the property’s usable width, entrance position and route to the front door. A bay window, existing path or planted strip can shape the layout, so work around these features rather than covering them automatically.
On a wider frontage, two cars can park side by side, with a separate path leading to the entrance. This keeps the route to the door distinct from the parking area. A third space may be possible if the garden allows, but access still needs to work in practice. A subtle change in paving pattern can define the parking areas without creating a strong visual divide.
A narrower property may suit tandem parking, with one vehicle behind the other. A path beside the parked cars preserves a direct route from the pavement to the house. Where the front door sits behind a bay, an angled path can connect it neatly to the entrance. These 2 car driveway layout ideas in Wolverhampton should also leave room for passengers to get in and out comfortably.
Plan the arrangement around daily use. Show where cars enter, park and leave, and how people reach the door. For homeowners considering 2 car driveway layout ideas in Wolverhampton, a simple site plan can help communicate how the parking positions, boundary and path should relate. The surface pattern can then reinforce those zones with a restrained border or a different laying direction near the entrance. For a tailored layout, discuss your 1930s semi driveway design.
Wolverhampton Driveways: Driveway Cleaning & Repairs
Wolverhampton Driveways Ltd offers driveway cleaning and repairs for existing surfaces that have become dirty, uneven or damaged. Worn areas, loose blocks or surface marks can affect how the entrance works and looks. Repairs address local problems, while cleaning refreshes the existing driveway.
For a new two-car layout, choose between tarmac driveways, block paving and resin bound driveways based on the design, finish and drainage needs. A clear project brief should show where both cars will park, how they will enter and leave, and how the driveway connects with paths and borders.
For advice on a driveway layout or repairs, contact Wolverhampton Driveways Ltd.
Turn your preferred layout into a workable plan
Turn your preferred look into a clear brief for the property. Decide how both cars will enter, park and leave, then identify your priorities: a defined border, a planted centre or a finish that complements the frontage. These ideas can help you explain what you want, while a site-specific design brings the parking arrangement and surface choices together.
Wolverhampton Driveways Ltd offers Tarmac Driveways, Block Paving and Resin Bound Driveways as surface options for your layout. The right choice depends on how you will use the space and the look you want. Discussing those priorities is a practical starting point.
Discuss your driveway plans with Wolverhampton Driveways Ltd and take the next step towards a layout that feels right for your home.
Frequently Asked Questions
Can I mix two surfaces on one driveway?
Yes. A driveway can combine surfaces when the transition is planned as part of the construction, not added as a decorative afterthought. For example, a contrasting band can mark the pedestrian route while the main surface handles vehicle movement. Show where the materials meet and how the junction aligns with wheel paths, drainage and everyday use.
What are popular two-car driveway layout ideas for UK homes?
Popular options include side-by-side bays, tandem parking and two wheel tracks with a softer centre. Choose based on daily routines as well as appearance: consider whether either car must leave without moving the other, where passengers need to get out, and how bins reach the kerb. These practical details can rule out a layout before you settle on materials or a finishing pattern.