
A semi-detached driveway should suit the house without making the shared frontage feel cramped. The best driveway ideas for a semi-detached house in Dudley start with the foregarden’s shape, the space needed for parking and access, and how the design sits beside the neighbouring home. A clear layout can make the entrance feel tidy and practical.
It’s easy to focus on appearance first, but everyday use matters just as much. Consider where a car can sit, how people will reach the front door, and whether boundaries or existing features limit the available space.
This guide explores how to make a driveway work with a semi-detached home in Dudley and nearby areas. You’ll find ideas for planning the layout, choosing a look that complements the property, and weighing practical details before settling on a design.
Key Takeaways
- Plan the layout around parking, front-door access and the character of your semi-detached home.
- Weigh up block paving, resin, tarmac and gravel by their appearance, upkeep and suitability for your daily needs.
- Consider the surface and how rainwater will drain when planning changes to your front garden.
- For a worn driveway, cleaning and repairs may help; a new surface can be considered when the existing one no longer suits your needs.
Semi-detached house and driveway
In Dudley, a driveway should work with the house, foregarden and neighbouring frontage. Useful driveway ideas for a semi-detached home balance parking, access and garden space.
Comparing driveway surface options
Block paving offers a choice of patterns and colours, and damaged blocks can be replaced individually. Its joints need regular care to help keep weeds at bay. Resin creates a smooth, continuous finish, while tarmac provides a plain, consistent surface. Gravel has a loose, traditional look, but stones can shift under tyres. Compare each surface’s appearance, upkeep and everyday practicality against your frontage.
Planning permission for a new driveway
Living in a semi-detached house does not, by itself, determine whether planning permission is needed. The proposed work and its drainage arrangement matter. Before installation, map the front boundary, entrance, ground levels and proposed surface. Then establish whether the design needs permission before work starts. A neighbour’s driveway is not a reliable guide, as its layout or drainage may differ from yours.
Permeable surfaces and front-garden drainage
Plan where rainwater will go before choosing a surface for a Dudley front garden. A permeable finish allows water to pass through; another design can direct runoff to a permeable area within the property. Avoid a layout that simply sends water towards the pavement or neighbouring frontage. Include the ground’s fall, edges and drainage route in the plan, and ensure the installation follows it.
Privacy, garden space and kerb appeal
Keep a planted strip or defined boundary where the foregarden meets the pavement. This can soften the view from the road without blocking the route from car to front door. A consistent edge also gives the driveway a clear relationship with the adjoining semi. For preparation and installation, clear the planned area, form a suitable base, lay the chosen finish and keep the entrance accessible. Afterward, sweep loose debris and address weeds or surface wear as they appear.
A semi-detached home in Dudley may sit back from the road behind a driveway and foregarden. Preserve that set-back while balancing access with planting. Homeowners coordinating driveway upgrades with broader exterior renovations or structural concrete work can explore examples of durable groundworks and hardscaping at santarossagroup.ca.
What are the pros and cons of block paving, resin, tarmac and gravel driveways?
For a Dudley semi, compare each surface by appearance, upkeep and suitability for everyday parking. The right choice depends on your frontage, the style of the house and how much maintenance suits your routine.
Block paving
Block paving lets you create borders, patterns or contrasting sections to define parking and a path to the front door. If a block is damaged, it can be lifted and replaced individually. The joints need attention because weeds and shifting blocks can affect the finish. Choose a pattern that complements the house rather than crowding a narrow frontage.
Resin
Resin-bound surfacing creates a smooth, continuous appearance, with aggregate colour shaping the overall look. It can suit a simple frontage where a patterned layout feels too busy. Unlike block paving, it offers less scope to change individual sections, so the base and edges need careful planning. Consider how the colour will sit beside the brickwork and garden planting.
Tarmac
Tarmac provides a plain, even surface that keeps attention on the house and entrance. Its straightforward appearance can work well where a semi-detached property has a modest foregarden. It offers fewer decorative choices than block paving, so edging can help define its shape. Consider how the driveway meets paths, walls and planting before choosing a clean, uninterrupted layout.
Gravel
Gravel has a loose, traditional character and can contrast neatly with a brick semi. Its stones may move beneath tyres or feet, so occasional raking helps keep the surface even. Gravel can also be carried towards the pavement or entrance. Consider how the edges will contain it and whether the upkeep suits your household’s routine.
For example, block paving suits a homeowner who values pattern and repairable sections; tarmac may better suit someone seeking a simpler look. Compare the surface with the house, parking layout and maintenance you’re prepared to do. Explore driveway surface options as you narrow down the design.
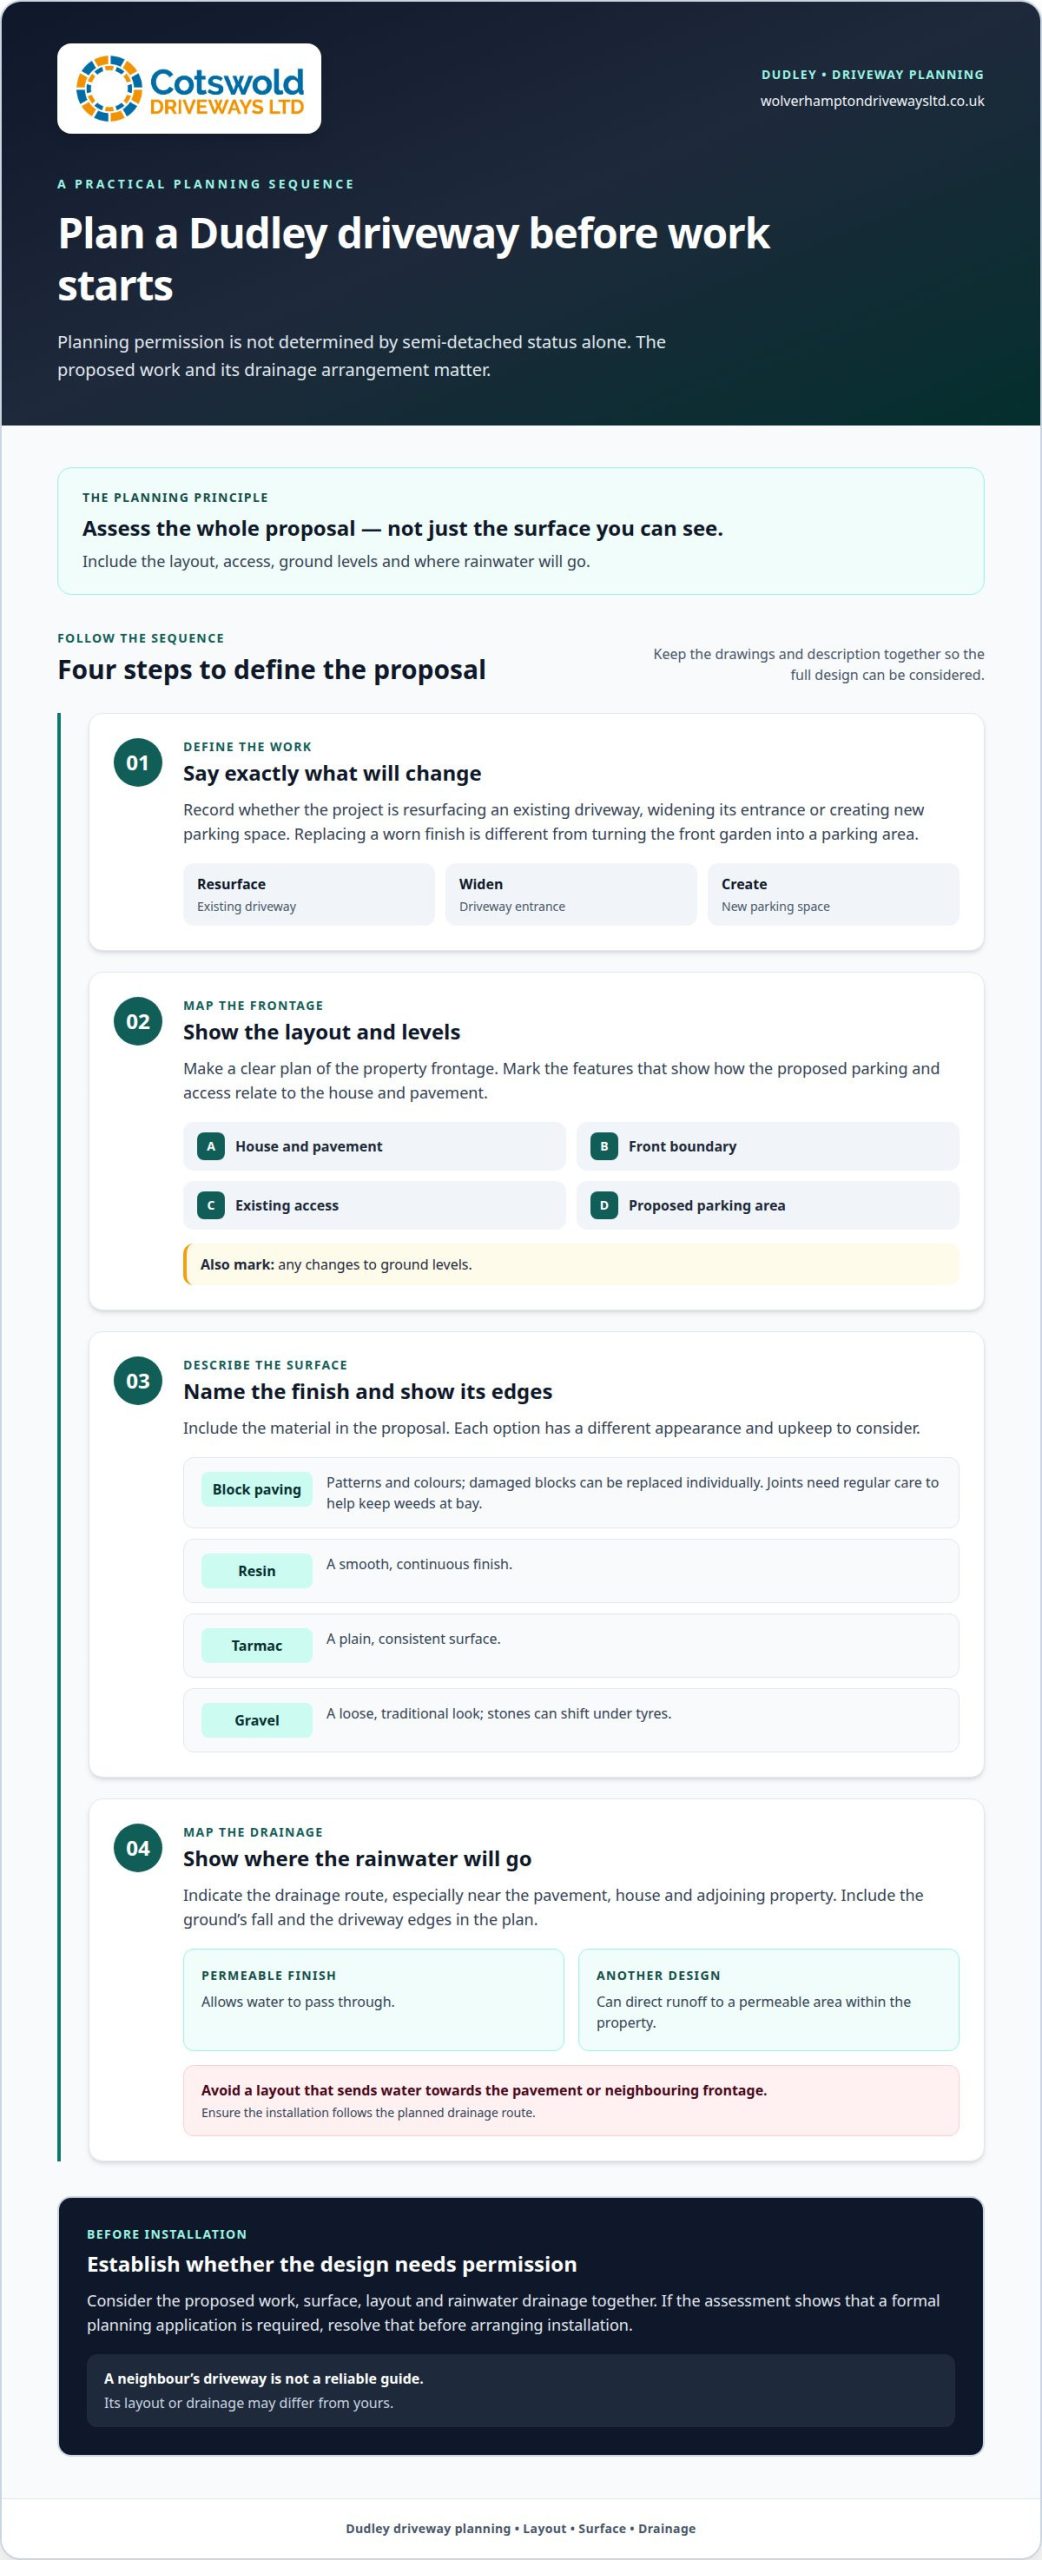
Do Dudley homeowners need planning permission for a new driveway?
Living in a semi-detached house in Dudley does not, by itself, determine whether planning permission is needed. The answer depends on the proposed work, including the surface, layout and rainwater drainage. Replacing a worn finish is different from turning the front garden into a parking area, so assess the actual design rather than relying on a neighbour’s example.
Start with a clear plan of the property’s frontage. Mark the house, pavement, boundary, existing access, proposed parking area and any changes to ground levels. Then note the surface material and where water will flow. These details help establish what the project involves and whether it needs a planning assessment before installation.
For a Dudley property, work through these points in order:
- Define the work. Record whether you’re resurfacing an existing driveway, widening its entrance or creating new parking space.
- Describe the surface. Identify whether the design uses block paving, resin, tarmac or gravel, and show its edges.
- Map the drainage. Indicate where rainwater will go, especially near the pavement, house and adjoining property.
This gives you a more useful basis for deciding the next step than simply asking whether driveways need permission. A plan that changes access, levels or drainage needs particular attention because those details can alter the proposal. Keep the drawings and description together so the full design is considered, not just the visible surface.
If the assessment shows that a formal planning application is required, resolve that before arranging installation. If permission is not required, the drainage design still needs to suit the site. For example, a semi with a narrow foregarden and an existing path has different constraints from a wider frontage with room for separate parking and planting. Assess the specific Dudley property and the complete driveway plan.
What are the UK rules for permeable driveway surfaces and front-garden drainage?
For a Dudley driveway, drainage planning starts with two details: whether water can pass through the surface and where excess runoff will go. A permeable finish lets water move into the layers beneath it, but the complete driveway design still needs a suitable route for rainwater. A surface label alone does not show how the finished frontage will manage drainage.
Map the proposed driveway from the house to the pavement. Mark the ground’s fall, the entrance and any planting or permeable ground. For example, a sloping foregarden may direct water towards the pavement unless the layout manages its flow. Keep runoff within the property’s drainage design rather than directing it towards a neighbouring frontage.
Before work begins, organise the drainage plan in these steps:
- Choose the surface system. Identify whether water passes through the surface or runs across it.
- Show the route. Mark where water goes after reaching the surface, including any permeable area within the garden.
- Coordinate levels. Set the driveway’s fall and edges to suit the house, entrance and pavement.
These decisions also help clarify whether the proposed work needs a planning assessment. Replacing a surface while keeping its existing footprint differs from paving over a planted area and changing the ground levels. Describe both the surface and drainage arrangement when assessing the proposal. In Dudley, the property layout and design determine the practical drainage solution.
Once installed, keep the drainage route clear. Leaves, soil and other debris can collect at edges or outlets, so include them in routine driveway care. If you’re considering a resin-bound finish, discuss how the surface and drainage layout work together. Talk through resin driveway options as part of planning a frontage that manages rainwater appropriately.
The Richborough Drive property in Dudley has a front driveway providing access to its integral garage. Include that access point when planning drainage for the frontage.
Wolverhampton Driveways: Driveway Cleaning & Repairs
Wolverhampton Driveways can help when your driveway looks tired, has surface damage or needs a fresh finish. Driveway Cleaning & Repairs may suit a surface that remains usable but needs attention. A new installation may be a better fit when the existing layout or material no longer works for your home.
For a semi-detached property in Dudley, the choice depends on the current surface and the result you want. Block paving, resin and tarmac each create a different look for the frontage. Repairs can address local wear, while a new driveway gives you the opportunity to rethink the layout and finish together.
Contact Wolverhampton Driveways to discuss your driveway and the work you have in mind.
Shape a driveway around your home
Your next step is to turn your preferred look into a practical plan for the frontage. Consider how you use the space each day, where you want the entrance and how the finish will complement the house. This gives you a clear starting point for discussing driveway ideas for a semi-detached house in Dudley.
Wolverhampton Driveways installs block paving, resin driveways and tarmac driveways, giving you different finishes to consider for your property. The right option depends on your layout and the result you want. Discussing your driveway can help turn inspiration into a design that suits your home.
Contact Wolverhampton Driveways today to discuss your plans and take the next step towards a driveway that suits your Dudley home.
Frequently Asked Questions
What driveway designs suit a semi-detached house in Dudley?
Choose a design that fits the frontage and complements the house rather than simply copying a nearby property. For driveway ideas for a semi-detached house in Dudley, consider a defined parking area with a contrasting border, or a simple finish that lets the brickwork stand out. Match colours to the home’s existing details and keep the route to the front door clear.
How much driveway space is needed for one or two cars at a semi-detached house?
The space you need depends on the vehicles and how you use the driveway. Plan for doors to open, a clear path to the entrance and enough room to move each car without blocking access. If you park two vehicles, consider whether both can leave independently or whether one must move first. These everyday details matter as much as the parking area itself.
What driveway layouts work for narrow front gardens and shared boundaries?
A narrow frontage often works best with a straightforward layout that avoids unnecessary curves and keeps the entrance accessible. Where the garden shape allows, place parking to one side and leave a direct route to the front door. Along a shared boundary, keep the driveway clearly within your property and use a neat border to define the finish without crowding the adjoining frontage. If you also plan to incorporate secure boundaries or custom driveway gates into your frontage design, ironguys.com provides useful examples of bespoke ironwork for residential entrances.