
A garden path is only as dependable as the ground beneath it. Most path and patio installation jobs in Dudley take 5-10 days, including drying or curing, and garden path installation in Dudley should be planned around how you’ll use the space, the look you want and the condition of the ground.
Choosing paving is only part of the job. Levels, foundations and drainage affect how a finished path works with your home and garden, so consider them together from the outset.
This guide explains how paving materials, landscaping and ground preparation can suit your property and intended use. It also covers what shapes the installation process, helping you make practical decisions for your outdoor space.
Key Takeaways
- Choose a path or patio surface by considering how you’ll use the space and how it fits your home and garden.
- Plan the layout alongside landscaping features so routes feel practical and work naturally with the rest of your outdoor space.
- Ground preparation, foundations, levels and drainage all help determine how well a paved area performs.
- Installation costs depend on choices such as materials and the preparation the site needs, so understand the factors behind a project estimate.
Garden path and patio installation in Dudley
A well-planned path creates a clear route through your garden, while a patio provides a practical place to sit or entertain. The right paving, sound ground preparation and carefully planned levels help the finished space work with your garden.
Paving options for garden paths
Paving creates a firm, defined route and suits gardens where a neat finish matters. Gravel offers a looser, textured surface, while block paving uses individual units to create patterns. Concrete provides a continuous, solid finish. For garden path installation in Dudley, consider appearance, comfort underfoot and how the route connects with patios, planting and entrances.
Choosing and checking installers
Compare at least three written quotes, with each describing the surface, preparation, foundations, levels and drainage included. This makes differences in scope easier to spot, rather than judging on the final figure alone. Ask for a clear work sequence and written details of insurance, workmanship cover and any guarantee terms; guarantees and cover can differ between installers.
Permissions, costs and project timing
Many new patios do not need planning permission, but restrictions may apply to listed properties or homes in conservation areas. According to Dudley Metropolitan Borough Council, council approval is usually not needed for a driveway unless it is non-permeable and larger than 5 m². That driveway rule does not itself determine requirements for a garden path or building regulations.
Project cost depends on the area, chosen material, access and how much ground preparation is needed. Most driveway, patio and path installation jobs in Dudley take 5-10 days, including drying or curing; excavation, weather and the surface being installed can affect the schedule.
Patio installation begins with planning the layout around its intended use, the home and surrounding landscaping. The ground is prepared, the foundation built, levels set and chosen paving laid. These steps help create a usable outdoor area and manage surface water. After installation, sweep away leaves and dirt regularly. Occasional pressure washing and sealing when needed can help maintain the surface. Take care around block-paving joints when cleaning, as washing can disturb the sand.
Designing around property and intended use
Start a useful layout with the available space, your property’s style and how you want to use the garden. A compact terrace may suit a direct route from the back door to a small seating area. A larger garden may accommodate a winding path linking the house, lawn and quieter corners. Decide on the route before choosing paving or planting.
Think first about the journeys you make every day. A path from the kitchen to a washing line should be direct and practical; one through a planted garden can guide visitors past borders or a feature tree. Note fixed points such as gates, steps, sheds and outdoor taps. A clear route makes it easier to carry tools, move bins and reach seating.
For a patio, decide whether you mainly want space for dining, relaxing or both. Leave room around a table and chairs so people can sit without blocking the route from the house. A smaller seating spot can connect a long garden while preserving space for a lawn or planting. Match the layout to your needs instead of paving every available area. When planning how paved features tie in with surrounding greenery, property enhancement specialists like Palisades Outdoor Solutions offer helpful inspiration on harmonising lawn care and landscaping across the whole garden.
Existing features should inform the design. A sloping lawn, mature tree, boundary fence or narrow side passage can affect where a path runs and how the garden feels. A considered plan can bring paving, planting, decking and raised beds together without making the space feel crowded. If the design also connects with a front driveway, resin-bound driveway surfacing can be considered as part of a consistent look. The layout should suit the property and its daily use, not just the view from indoors.
Treat these considerations as connected rather than separate checks: the available space, property style, intended use and customer preferences all inform the garden design. A layout can then be judged against the way the space is meant to work and the character of the property, while keeping customer preferences in view. This provides a consistent basis for choices about routes, seating and the balance between paved and planted areas. The design should reflect the particular property and its planned use, rather than apply a layout without regard to those considerations.
Ground preparation, foundations, levels and drainage
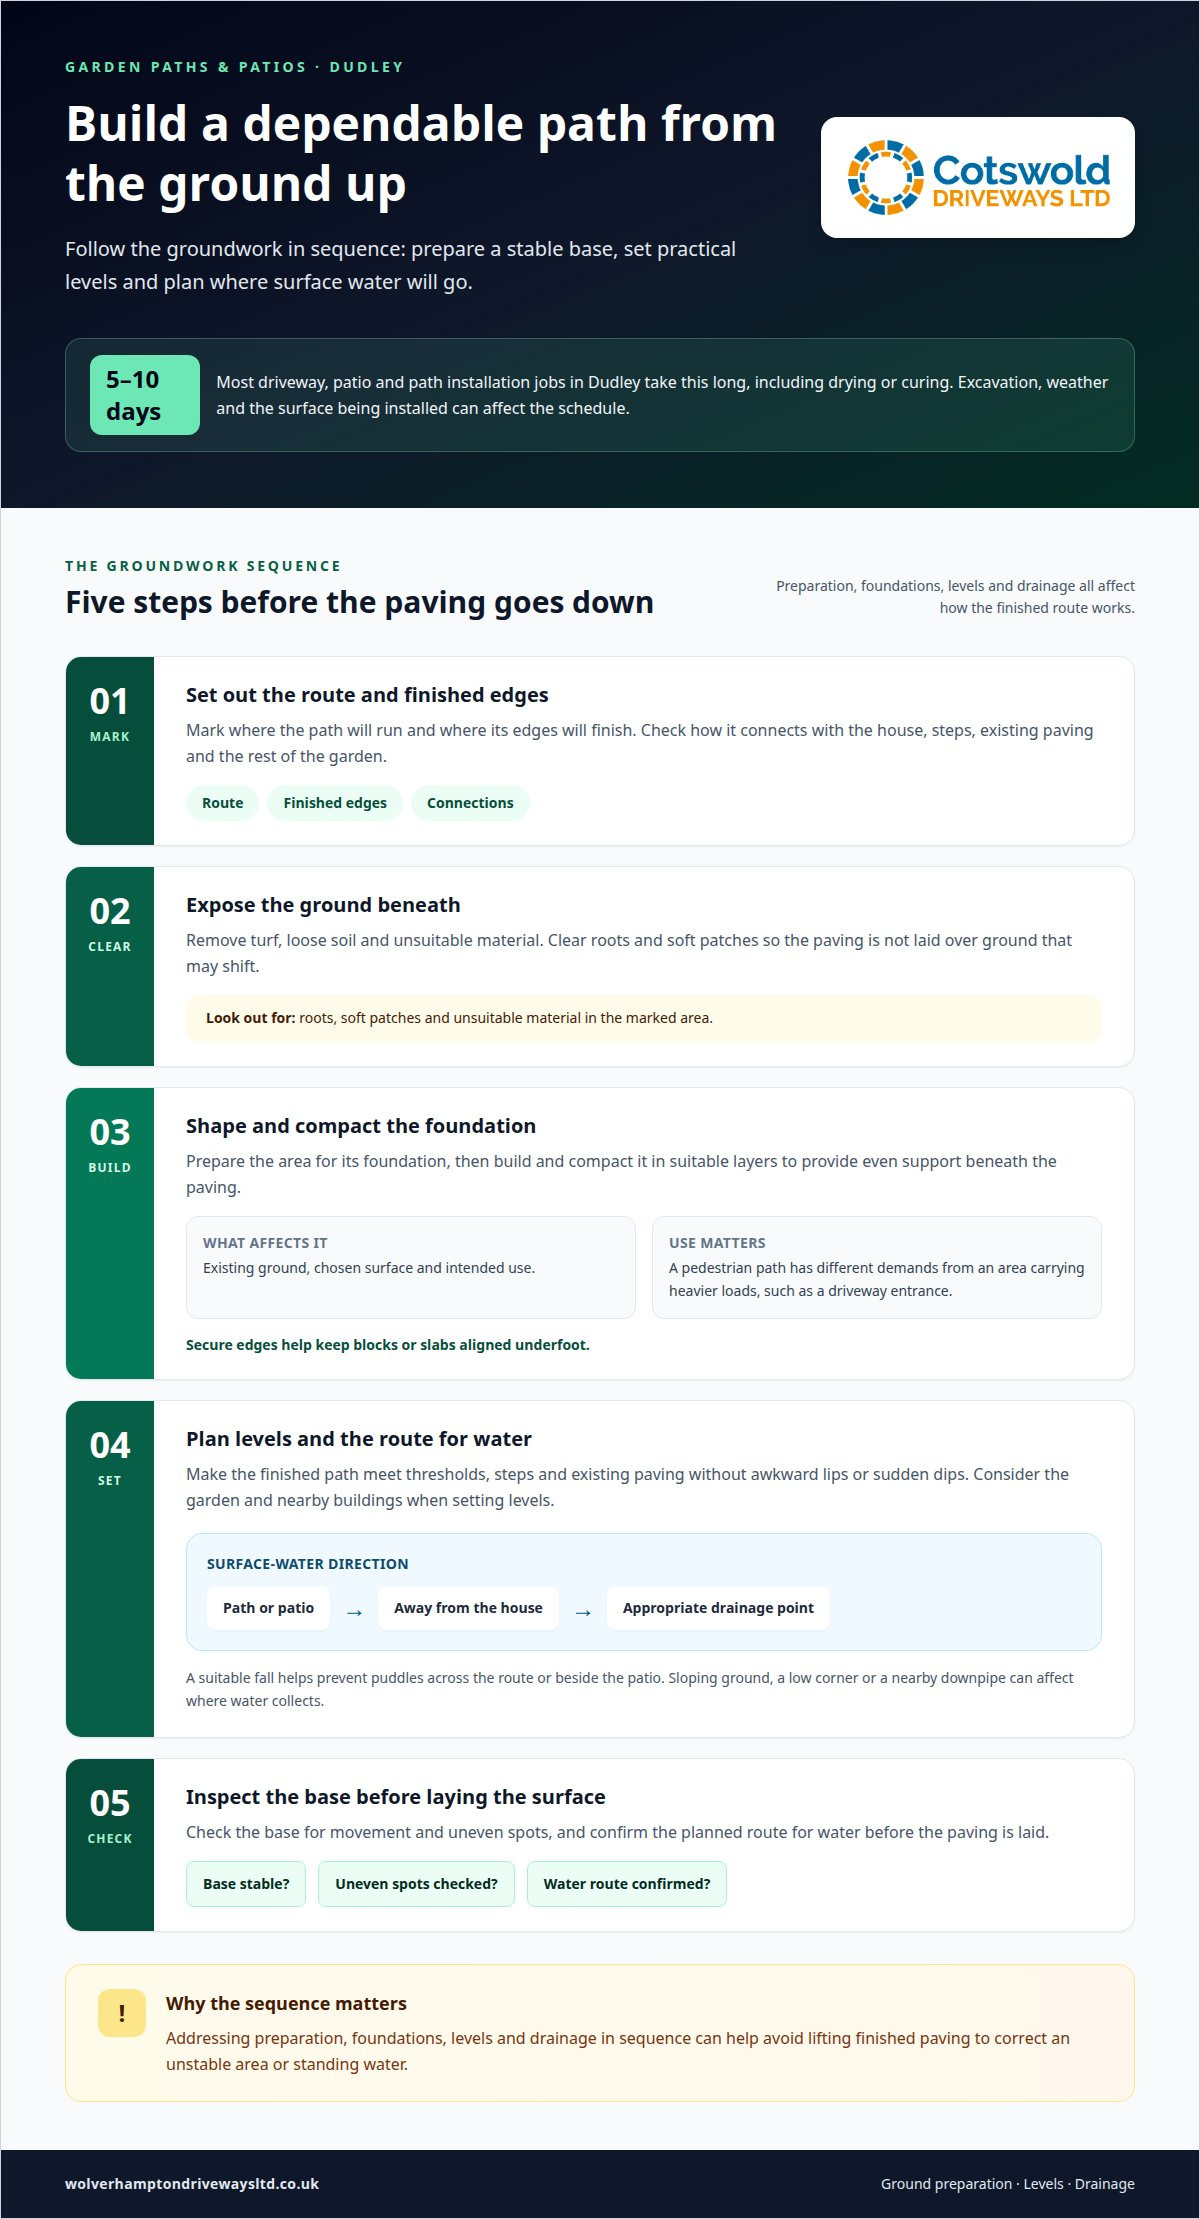
A durable path starts beneath the visible paving. In Dudley, preparation, foundations, levels and drainage are essential considerations for landscaping work. First, mark the route and finished edges, then remove turf, loose soil and unsuitable material to expose the ground beneath. Clearing roots and soft patches helps create a stable base rather than paving over ground that may shift.
Next, shape the prepared area to receive its foundation. The depth and construction depend on the existing ground, chosen surface and intended use. A pedestrian path has different demands from a paved area carrying heavier loads, such as a driveway entrance. Build and compact the foundation in suitable layers to provide even support beneath the paving. Secure edges help keep blocks or slabs aligned underfoot.
Plan levels carefully around the garden and nearby buildings. The finished path should meet thresholds, steps and existing paving without awkward lips or sudden dips. Consider where surface water will go, too. A suitable fall directs water away from the house towards an appropriate drainage point, helping prevent puddles across the route or beside the patio.
Drainage depends on the layout of the outdoor space. A sloping garden, low corner or downpipe beside the planned path can affect where water collects. Assess these features before laying the surface and plan how runoff will be managed; for properties on tricky inclines, hardscaping guidance from teams like Landscape By Design Of Palmetto illustrates how durable retaining structures help stabilise ground and channel moisture away. In Dudley, preparation, foundations, levels and drainage are important landscaping considerations. Addressing them in sequence can help avoid lifting finished paving to correct an unstable area or standing water.
Before laying the surface, check the base for movement and uneven spots, and confirm the planned water route. This checkpoint links the groundwork to the finished design. Careful preparation provides a more dependable foundation for paving, gravel or concrete, while suitable levels help the path meet the rest of the garden neatly.
Typical total cost of a new garden path in Dudley
The cost of garden path installation in Dudley depends on the design and work required at your property. No single figure applies to every route. A short, straight path across level ground involves different work from a winding route through a sloping garden. The surface material, finish and edging you choose also affect the estimate.
Ground conditions can change the scope. If the route crosses turf, uneven ground or existing paving, preparation and removal may be needed before the new surface is laid. Access matters as well. A narrow side passage can affect how materials and equipment reach the garden, while steps or restricted entry may influence the work sequence. Drainage needs and adjustments around thresholds can add further work.
To understand an estimate, look at what it includes, not just the total. A clear written quote should describe the path’s size and route, chosen material, excavation, foundation, edging and laying. It should also explain how the installer will handle waste, levels and drainage. Comparing at least three written quotes helps you see whether each covers the same work. If one omits preparation or disposal, its lower total may not represent the same finished project.
Set your priorities before finalising the design. A direct route to a garden gate may need a different finish from a decorative path curving around planted borders. Changing the material, width or layout affects the quantity of materials and work involved. Poor access or more extensive groundwork can also change the approach. The estimate should reflect the actual details of your project.
For a tailored estimate, request a quote for your garden path project. Include the route, preferred surface and any known access or ground issues so the proposed scope can reflect your Dudley property.
These figures compare two surface options, but your quote should also account for the route, preparation and access at your property.
Wolverhampton Driveways
Wolverhampton Driveways Ltd can help turn your paving plans into a practical project for your property. If you’re weighing up surface choices, layout or how a path connects with a patio, discuss how you want the finished space to work. Clear decisions about the route, appearance and intended use help define the project.
Wolverhampton Driveways Ltd offers block paving, tarmac driveways and resin bound driveways. These options may suit wider plans for a coordinated outdoor space, particularly where a garden route meets a driveway. The right arrangement depends on how each part of the space will be used.
Contact Wolverhampton Driveways Ltd to discuss your garden path or patio project.
Make a clear plan for your outdoor space
Once you know how you want to use the garden, turn that idea into a practical plan. Mark the route you have in mind, note where it meets the house or seating area, and consider how it connects with other paved surfaces. These details provide a useful starting point for discussing your project.
For garden path installation in Dudley, discuss your priorities and the layout that suits your property with Wolverhampton Driveways Ltd. The company’s work includes Tarmac Driveways, Block Paving and Resin Bound Driveways, which can complement adjoining paved areas in a wider outdoor project. The right arrangement depends on how each part of the space will be used.
Contact Wolverhampton Driveways Ltd to discuss your plans and the next steps. A well-considered design can help you make better use of your garden and create a route that feels right for your home.
Frequently Asked Questions
How do you prepare and lay a garden path, including drainage and edging?
Mark the route with a garden hose or string, then check that gates can open and features such as taps remain accessible. Installation involves excavating and preparing the ground before laying the foundation and paving. Edging contains the path surface and defines its sides. Plan drainage to prevent water collecting on the route or flowing towards neighbouring ground.