
What lies beneath the paving can matter as much as the finish you see. The ground, any retaining structure and the route rainwater takes all affect a raised patio. If you’re researching raised patio construction Wolverhampton, you may be wondering whether your garden needs retaining support, how drainage should be handled and what to look for in a contractor’s quote.
A raised patio can create a level, practical outdoor space, but the right design depends on your garden and the work involved. Understanding the key decisions before comparing quotes can help you avoid unanswered questions once construction is under way.
This guide explains how a raised patio is planned, what to clarify with a contractor and how to compare written quotes. It also covers drainage, stability and when to check with the City of Wolverhampton Council, so you can plan a useful first discussion and decide on a sensible next step.
Key Takeaways
- Consider whether a raised level would make a sloping, uneven or underused garden more practical.
- Ask how site conditions will affect preparation, retaining support, drainage and paving.
- Compare paving finishes by appearance, intended use, upkeep and suitability for your garden.
- When reviewing raised patio construction Wolverhampton quotes, check that the work, drainage, exclusions and schedule assumptions are clearly described.
- For an initial discussion, prepare your location, approximate dimensions, garden photographs and ideas about the levels and finish.
Raised patio construction in Wolverhampton: when does a garden need it?
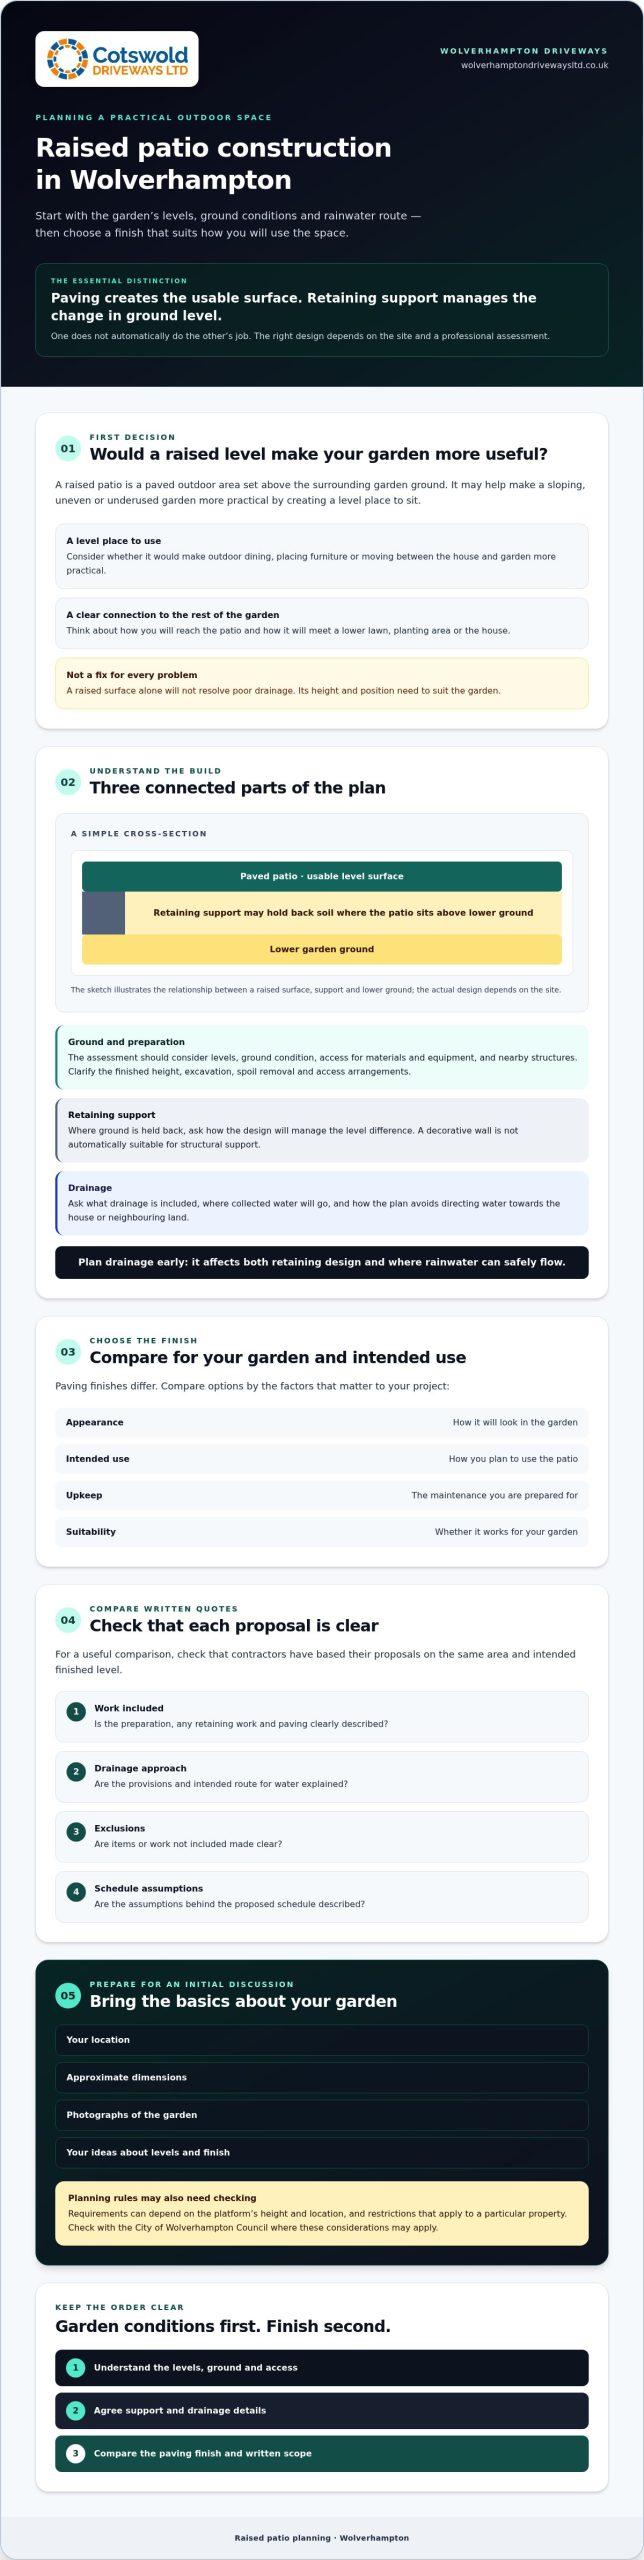
A raised patio is a paved outdoor area set above the surrounding garden ground. It can make better use of a sloping or uneven plot, or create a level place to sit where the garden has little usable flat space. If the patio sits above lower ground, a retaining structure may also be needed to hold back the soil.
That distinction matters. The paving provides the usable surface, while the supporting structure manages the change in ground level. One does not automatically do the other’s job. The right design depends on the site levels, how you plan to use the space and a professional assessment of the ground and boundaries. Raised patio construction Wolverhampton should start with those practical questions, not just a choice of paving.
What problems can a raised patio solve?
A level area can make outdoor dining and moving between the house and garden more practical, particularly if a slope makes it awkward to place furniture or walk across the space. It can also create a clearer transition between the house, patio and a lower lawn or planting area. If you are also considering covering the space with a bespoke veranda or sheltered canopy, you can learn more about GRV to explore custom outdoor structures.
A raised patio is not a universal fix. The surface alone will not resolve poor drainage, and its height and position need to suit the garden. Before settling on a design, consider how you will reach the patio, what you will use it for and how it will connect with the rest of the outdoor space. The surface finish is another decision. Options vary in appearance and material, as the general overview of patio construction materials illustrates.
When is a retaining wall part of the project?
Where a patio creates a level area above lower ground, a retaining structure may be needed to hold back soil and support the change in levels. A wall used to frame a border or add visual interest has a different purpose. Its appearance alone does not show whether it can safely retain ground, so do not assume a decorative wall is suitable for structural support.
Ask how the proposed design will manage the level difference and what retaining work the quote includes. If the ground height, stability or boundary position raises concerns, seek an appropriate professional assessment before agreeing to the work. A site specific discussion can help establish whether a raised patio suits your garden and what supporting work may be involved.
How raised patio construction works: ground preparation, support and drainage
There is no single construction sequence that suits every garden. A contractor should first understand the levels, access and ground conditions, then explain how preparation, any required support, drainage and paving fit together. For raised patio construction Wolverhampton, agreeing the intended finished height early helps coordinate the patio with the house, garden and retaining structure.
What happens during site assessment and preparation?
An initial assessment should consider how materials and equipment can reach the work area, existing ground levels, the condition of the ground and nearby structures. Ask how the proposed finished height will be set and agreed before work begins. That decision affects the route onto the patio, the amount of excavation and whether soil needs to be retained. Also clarify how excavated spoil will be removed and how access will be managed.
Depending on the site, work may involve marking out levels, excavation and preparing the area before installing the required support and paving. The method and materials should be specified for your garden rather than assumed from a generic plan. If you are comparing quotes, check that each contractor has based their proposal on the same area and intended finished level.
Why do retaining details and drainage need attention?
Where a structure holds back soil, its design needs to account for the ground it supports and how water will be managed. Ask what drainage provisions are included, where collected water will go and how the plan avoids directing water towards the house or neighbouring land. Do not assume that a retaining wall or paving finish alone will deal with surface water.
Drainage belongs in the early plan because it affects both the retaining design and where rainwater can safely flow. Ask the contractor to explain the proposed approach in plain terms. If the ground, boundary or nearby structures raise concerns, get appropriate professional advice before work starts. Do not rely on an unverified technical specification.
Planning rules can depend on the height and location of the proposed platform, as well as restrictions that apply to a particular property. The Planning Portal’s guidance on planning permission for raised platforms says other raised platforms are permitted development only when they are no more than 30cm above ground, subject to applicable conditions and restrictions. Check your circumstances with the City of Wolverhampton Council before proceeding.
Before accepting a quote, check that it describes the planned levels, preparation, support, drainage, paving and final checks. If you are at the early planning stage, you can discuss your patio requirements with a local paving specialist and confirm whether the proposed work suits your site.
Choosing a raised patio finish: compare materials, access and upkeep
The surface shapes how the patio looks and feels, but it also needs to suit the setting and the way you will use the space. Compare paving options against your home’s exterior, existing garden features and practical needs rather than choosing on appearance alone. For raised patio construction Wolverhampton, ask how each finish will work with the proposed edges, steps and supporting structure.
Which paving considerations matter for a raised patio?
Consider whether the colour and texture will sit comfortably alongside the house and garden. Think about everyday use: will you mainly sit and dine outside, or will people regularly carry items between the house and lawn? Ask how the selected surface should be cleaned and maintained, and how it is intended to be laid. Samples can help you judge colour and texture in your own garden before deciding.
Use this comparison as a starting point, not a product ranking. Suitability depends on the specific material, the site and the proposed installation.
| Surface category | Compare appearance | Ask about use and upkeep |
|---|---|---|
| Natural stone paving | How do its natural colour and variation suit the house and garden? | What cleaning and ongoing care does the selected stone need? |
| Concrete paving | Does the chosen colour and finish fit the overall setting? | How will the surface suit the way you intend to use the patio? |
| Porcelain paving | Do the available finishes work with nearby features? | What cleaning approach and installation details apply to this option? |
| Block paving | Would its pattern and joint lines suit the scale of the area? | How will the paving be finished at the edges and transitions? |
Before choosing a material, ask the contractor to explain the options and how the selected finish will work with the site. For wider ideas on layout and appearance, consult a garden patio design guide, or examine project portfolios from established landscaping and construction specialists such as Green Earth, LC to see how various paving materials and levels work together in practice.
How should steps, edges and garden access be planned?
Plan the route between the house, raised surface and lower garden as part of the design. A step or change in level affects how people move through the space, so ask where it will go and how it will meet the patio and garden. Clarify how exposed edges will be finished and how those details relate to any retaining structure.
Consider surface water alongside the finish. The GOV.UK permeable surfacing guidance includes advice that can apply to patios. Ask how the selected paving and site layout fit the drainage plan, and where water will go. Discussing the full design helps you compare options on more than colour alone.
How to compare raised patio quotes and check a contractor
A useful quote makes the proposed work clear, not just the appearance of the finished patio. For raised patio construction Wolverhampton, compare written scopes side by side and check that each contractor has allowed for the same area, materials and site conditions. The total figure alone will not show whether a proposal is complete or suitable.
What should a raised patio quote explain?
Check that the quote records the agreed patio area, intended finish and preparation work. It should also clarify whether the price includes retaining features, drainage provisions, steps and removal of excavated spoil. If any of these items are not needed, ask the contractor to state that clearly rather than leaving you to guess.
Look for assumptions and exclusions too. Ask what could change the scope after work begins, how variations will be discussed and agreed, and what schedule the contractor is working to. If a detail is described only in broad terms, ask for a plain explanation before comparing it with another proposal.
Which questions help assess a local contractor?
Ask about relevant patio projects and how the contractor would approach your garden’s particular levels, access and boundaries. Find out who will oversee the work, who to contact with questions and how progress or changes will be communicated. Clear answers help you understand what to expect.
Confirm insurance and licensing details directly before appointing a company. Wolverhampton Driveways Ltd states that it is fully insured and licensed. As with any contractor, ask to see or confirm the relevant details for the work being considered. You can also discuss your preferred layout and finish, using a garden patio design guide as a planning reference.
- Scope: Is the area, finish and preparation clearly described?
- Supporting work: Are retaining details, drainage, steps and spoil removal addressed?
- Practical arrangements: Are timing assumptions, access and exclusions stated?
- Communication: Do you know who manages the work and how changes are agreed?
Take time to compare like with like. If you are considering a patio in Wolverhampton, discuss your patio requirements with Wolverhampton Driveways Ltd and ask what scope can be confirmed for your site.
Plan your Wolverhampton raised patio project with a clear next step
A clear brief makes it easier to discuss whether a raised patio could suit your garden and compare the proposed work. Before asking for a quote, consider the finished level, how you will use the space, whether soil may need retaining, how rainwater will be managed and which paving finish you prefer. These decisions help frame the conversation, even if some details need to be confirmed after a site assessment.
What information should you prepare before requesting a quote?
You do not need a formal plan to make an initial enquiry. A few practical details can help a patio contractor understand what you have in mind:
- Location: Your property’s location in Wolverhampton, Telford, Cannock, Dudley or the surrounding area.
- Intended use: For example, outdoor dining, seating or access between the house and garden.
- Approximate area: Rough dimensions or an estimate of the space you would like to use.
- Garden conditions: Visible level changes, narrow access and any drainage concerns.
- Visual reference: Recent garden photographs or a simple sketch, if available.
Photos and sketches are useful starting points, not a substitute for a site assessment. The scope of raised patio construction in Wolverhampton will depend on the garden itself, so be ready to discuss levels, support and drainage as well as the surface finish.
What happens after you contact a local patio contractor?
A contractor can discuss your requirements and explain whether a site visit is needed to understand the levels, access and proposed work. Before agreeing to proceed, review the written scope carefully. Ask about anything unclear, including what is included, what may be excluded and how changes would be handled.
Wolverhampton Driveways Ltd provides patio installation and free quotes. Confirm the proposed scope for a raised patio directly, so you can check whether the work matches your project before making a decision.
When you are ready to discuss your plans, Request a free quote for your patio project.
Take the next step towards a patio that suits your garden
A successful raised patio starts with decisions that work together: the finished levels, how you will use the space, whether soil needs retaining, how rainwater will be managed and which surface suits your home and garden. Clear, itemised quotes make it easier to understand the proposed work and compare contractors on scope, not price alone.
If you are considering raised patio construction Wolverhampton, prepare your location, approximate dimensions and a few garden photographs for an initial discussion. Wolverhampton Driveways Ltd offers patio installation and free quotes across Wolverhampton and nearby West Midlands towns. The company states that it is fully insured and licensed. Confirm directly whether its proposed scope covers your raised patio requirements, and ask any questions before agreeing to work.
Ready to discuss your plans? Request a free quote for your Wolverhampton patio project. A clear first conversation can help you decide on the next steps towards an outdoor space that works for you.
Frequently Asked Questions
What is a raised patio?
A raised patio is a paved outdoor area built above the adjacent garden ground, creating a level place to sit, dine or move around. Depending on the difference in levels, a retaining structure may be needed to support the raised area. The paving is the usable surface; the retaining work holds back the ground. The right approach depends on your garden’s levels, ground conditions, access and intended use, so construction is site specific.
Does a raised patio need a retaining wall?
Not always. Whether a retaining structure is needed depends on the height difference, ground conditions and garden layout. Where soil needs to be held back, a structural retaining wall has a different purpose from a decorative wall, which may simply define an area or add visual interest. Ask an appropriate professional to assess your site, particularly if you have concerns about stability, boundaries or how the levels will meet.
How is drainage handled around a raised patio?
Water flow should be considered during planning, before construction starts, because the patio and any retaining structure can affect where rainwater travels. Ask the contractor what drainage provisions are proposed and where surface water will go. The answer should relate to your garden and avoid directing water towards the house or neighbouring land. Do not assume the paving alone will resolve an existing drainage concern.
Do I need planning permission for a raised patio in Wolverhampton?
It depends on the proposal and property, so do not assume permission is always needed or never required. Planning Portal guidance generally allows other raised platforms up to 30cm above ground under permitted development, subject to conditions and restrictions. Designated areas and listed buildings can have additional limits. Check current guidance and your circumstances with the City of Wolverhampton Council before work begins.
How long does raised patio construction take?
There is no single timeframe that applies to every raised patio. The duration can vary with the area, access to the garden, preparation needed and whether structural support or other work is part of the project. Ask the contractor for a schedule based on your site and the written scope. Clarify what assumptions the schedule relies on and how changes to the agreed work could affect it.
Which paving material is best for a raised patio?
No one paving material is best for every garden. Compare options such as natural stone, concrete, porcelain and block paving by appearance, intended use, cleaning and upkeep, as well as suitability for the site. Consider how the finish will look beside your house and existing garden features. Ask the contractor to discuss suitable options and, where possible, review samples before deciding.
How do I compare quotes for raised patio construction?
For raised patio construction Wolverhampton, compare written quotes to check they cover the same preparation, retaining work, drainage, paving, steps and waste removal. Review exclusions, schedule assumptions and how variations will be agreed, not just the total figure. Ask each contractor about relevant patio experience and confirm insurance details before appointing them. A clear explanation of the proposed work makes it easier to judge whether the quotes are comparable.